Are you drawn to South Gables because it feels polished without feeling predictable? In Riviera and the surrounding pockets of Coral Gables, the architecture does a lot of that work for you. From classic Mediterranean facades to relaxed postwar homes and contextual newer builds, this is a neighborhood where style, streetscape, and setting all shape daily life. Let’s take a closer look at the architectural styles that define South Gables living.
South Gables Has a Distinct Design Identity
Coral Gables was planned in the 1920s with a strong visual vision. The city combined City Beautiful and Garden City ideas, which brought tree-lined avenues, winding roads, green space, plazas, fountains, and monumental civic architecture into one coordinated setting.
That planning legacy still matters in Riviera today. Coral Gables notes that more than 1,000 properties are on its historic register, and the city’s Board of Architects continues to guide design consistency and preserve traditional aesthetic character.
In the Riviera area, that identity also feels layered rather than uniform. The city’s historic resources show that themed enclaves like the Chinese Village and Dutch South African Village were intentionally placed near Riviera Drive, which adds variety while still fitting the larger Coral Gables framework.
Mediterranean Revival Sets the Tone
If one style defines the visual baseline for South Gables, it is Mediterranean Revival. In Coral Gables, this is more than a passing reference. The city explicitly ties Mediterranean architecture to George Merrick’s original vision for the community.
In practical terms, you will often see stucco facades, arches, courtyards, clay barrel-tile roofs, wrought iron details, and coral rock or oolitic limestone. These elements appear across the city’s landmark architecture and continue to influence how residential design is evaluated today.
That matters for buyers and sellers because style here is not just about personal taste. Coral Gables still emphasizes restrained colors, classical proportion, vertical window proportions, and roof forms that fit the surrounding neighborhood context.
Why Mediterranean Still Feels Current
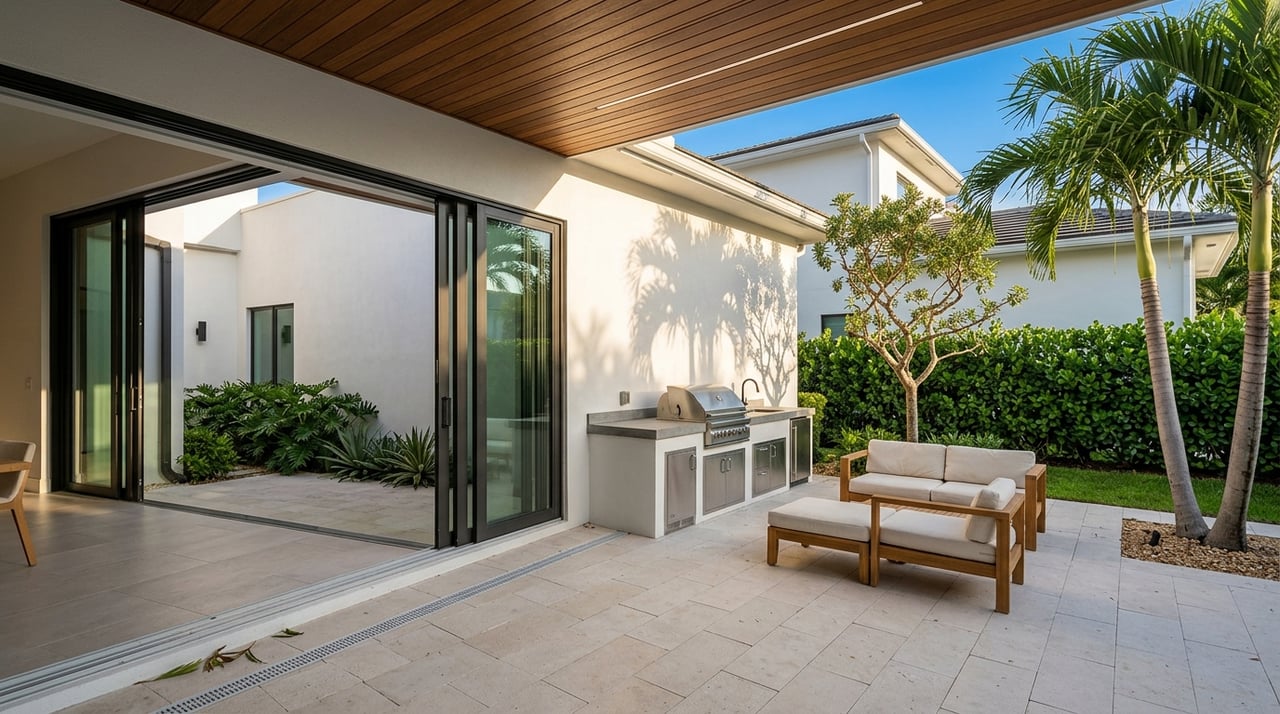
Mediterranean homes tend to work well with South Florida light, landscaping, and outdoor living. Courtyards, shaded entries, and thick-looking walls often create a sense of privacy and calm that feels especially appealing in a luxury residential setting.
Just as important, this style supports the broader streetscape. When homes share a certain scale, material palette, and relationship to the lot, the neighborhood feels visually coherent even when no two properties are exactly alike.
Old Florida Adds a Softer Side
Not every appealing home in South Gables follows a formal revival style. In many parts of South Gables, buyers also respond to what people often call Old Florida or Florida vernacular homes.
This vocabulary became especially common after World War II. Typical features include one-story concrete-block construction, screened porches, Florida rooms, louvered windows, and carports.
These homes often feel more relaxed than classic Mediterranean residences. They can offer a simpler, lower-profile look that still fits naturally within Coral Gables’s green, front-yard-oriented setting.
What Buyers Notice About Old Florida Homes
The appeal is usually about livability as much as appearance. A screened porch or Florida room can create an easy indoor-outdoor rhythm, while the one-story layout may feel practical and comfortable for long-term ownership.
For some buyers, these homes also present an architectural middle ground. They can feel rooted in local history without carrying the more formal expression of a landmark-style Mediterranean property.
Postwar Homes and Infill Shape Riviera Too
One of the most important things to understand about Riviera is that it is not preserved in a single moment in time. South Gables includes older homes, postwar houses, remodels, and later replacement homes that all contribute to the area’s current character.
City correspondence tied to properties on Riviera Drive shows that not every older house qualifies for local historic-landmark designation. At the same time, the city’s single-family guidance allows new products when they are approved through the proper review process.
For you as a buyer or seller, that means architectural value is rarely about age alone. In South Gables, the stronger question is often how well a house fits the city’s larger design system.
Why This Mix Can Be a Strength
A layered housing stock gives the neighborhood visual depth. You may find a classic revival residence on one block, a modest postwar home nearby, and a newer custom house that interprets local rules in a more current way.
That range can broaden your options. It also means presentation, context, and design discipline matter a great deal when evaluating a property’s appeal.
Contextual Modern Is the Newer Expression
Newer homes in South Gables usually work best when they respond to their surroundings rather than ignore them. Coral Gables design guidance asks whether a home fits neighborhood context, whether the roof form aligns with the area, and whether proportions, open space, and garage placement support the streetscape.
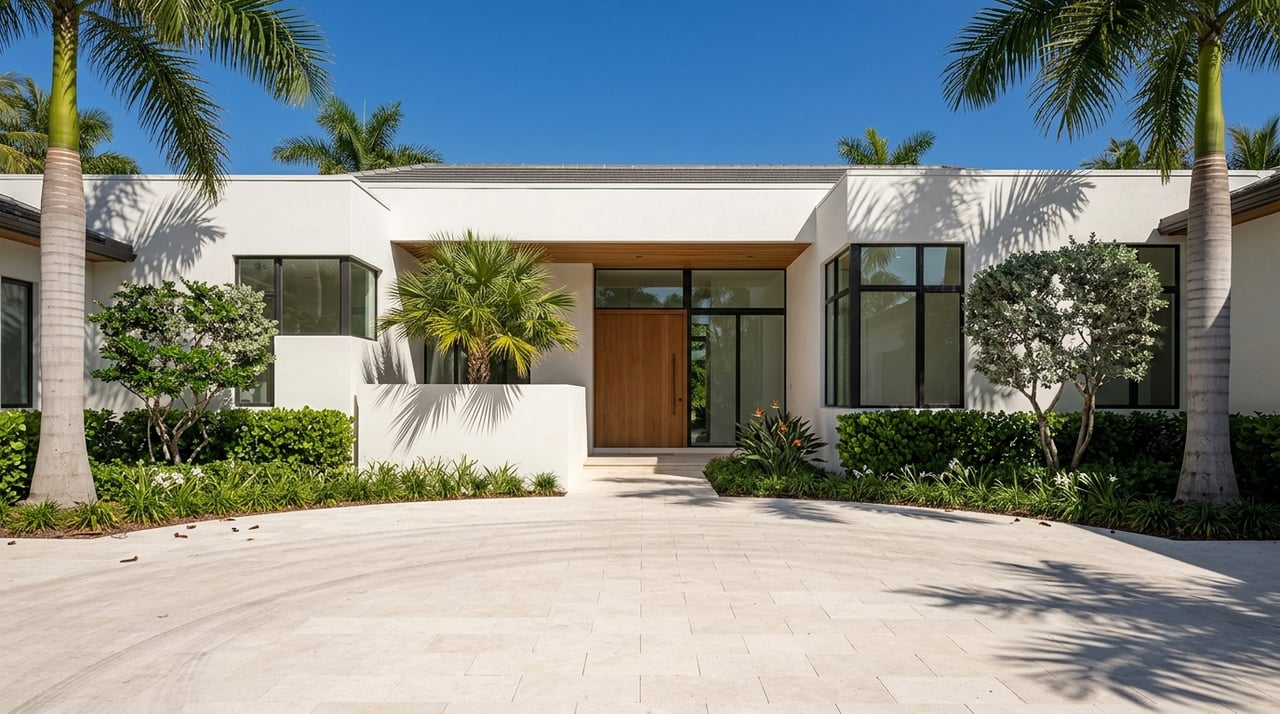
The approved material vocabulary still includes coral rock, stone, clay brick, concrete, and related finishes. So even when a home is newer, it often reads as contextual modern or tropical modern rather than a generic glass box.
This is an important distinction in Riviera. The best newer properties usually feel edited and site-aware, with architecture that respects the established rhythm of the street.
What Contextual Modern Often Means
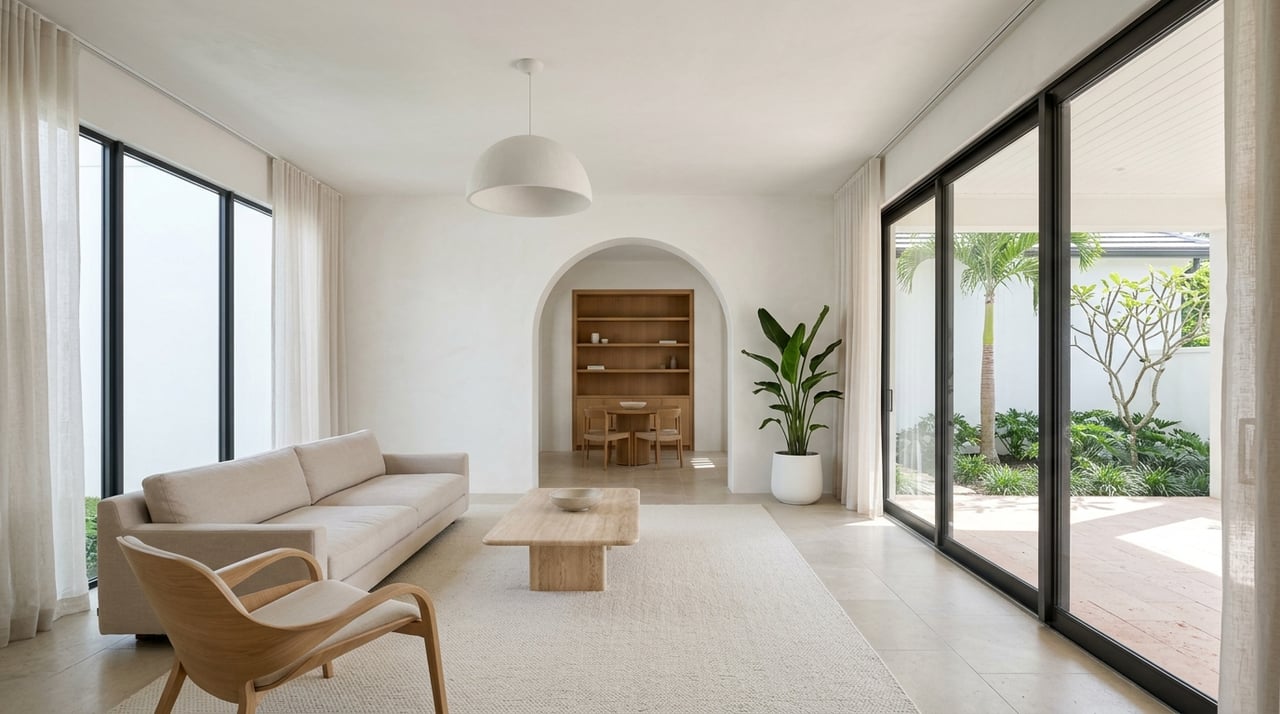
In practical terms, you may see cleaner lines, larger openings, and updated floor plans. But those newer elements are typically balanced by careful massing, durable materials, and a front elevation that still belongs in Coral Gables.
For sellers, this can be a real advantage when a home has been thoughtfully designed or renovated. Buyers in this market often appreciate modern livability most when it comes with a sense of place.
The Lot Shapes the Architecture
In South Gables, the lot may influence a home’s character as much as the facade does. Coral Gables design guidance treats the street as part of the architecture, not just the space in front of it.
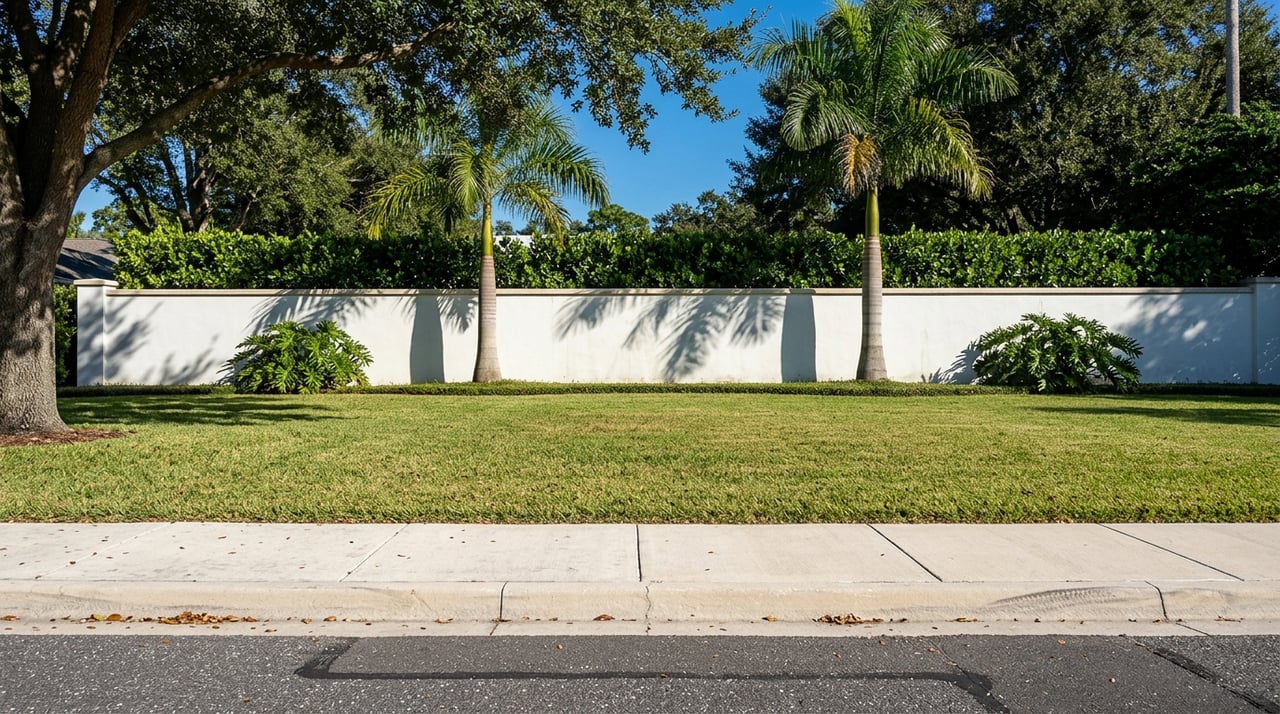
Most streets use a 25-foot front setback, while some boulevards use 35 or 50 feet. The city also requires substantial open space, tree planting tied to lot size, and garage placement that stays secondary to the front facade.
This creates a neighborhood experience that feels lush and residential rather than dominated by pavement or parked cars. The grassy swale between home and street is intended for landscaping and drainage, not parking, which reinforces that visual order.
Why Streets Feel So Cohesive
The city maintains more than 40,000 trees in the public right-of-way and 380 green spaces. It also continues undergrounding work that removes overhead lines and poles in neighborhoods over time.
All of that adds up to a streetscape that feels calm, shaded, and intentional. When people describe South Gables as timeless, they are often responding to this larger design framework as much as to any one house.
Waterfront Context Changes the Design Conversation
For homes on water or near canals, architecture is only part of the story. Coral Gables says it has more than 42 miles of scenic shoreline, and its canals and waterways are part of a regional drainage system connected to Biscayne Bay.
Most of those waterways are navigable by boat, though public access points are limited. Along the water, the city encourages buffer-zone planting because it helps shade the water, support habitat, and slow floodwaters.
That means buyers should look beyond finishes and square footage. On water-oriented lots, docks, planting buffers, and resilience considerations are part of how a property functions day to day.
Resilience Matters in South Gables
Coral Gables also states that southeast Florida is vulnerable to sea level impacts because of its topography, coastline, and porous limestone bedrock. The city monitors water levels at locations that include Blue Road and Islands of Cocoplum.
For waterfront and waterway-adjacent properties, good architectural judgment includes more than curb appeal. It also includes how the site responds to local environmental conditions and long-term maintenance realities.
What This Means if You’re Buying
If you are searching in Riviera or the wider South Gables area, it helps to evaluate homes through a local design lens. A beautiful facade matters, but so do setback depth, tree canopy, garage placement, and how naturally the house sits on the lot.
You should also expect variety. Mediterranean Revival may set the baseline, but Old Florida, postwar vernacular, and contextual modern all play a role in the neighborhood’s identity.
For waterfront properties, keep your focus broad. The most compelling home on paper may not be the best fit if buffer conditions, water access, or site constraints do not align with how you want to live.
What This Means if You’re Selling
If you own a home in South Gables, your property’s architectural story can influence how buyers understand its value. That story is not limited to style labels. It includes proportion, materials, landscaping, and how well the home aligns with the Riviera streetscape.
This is especially important in a market where older homes, renovated residences, and newer construction coexist. Careful positioning can help buyers see whether your home offers historic character, relaxed Florida livability, or a more current contextual design approach.
In an architecture-conscious area like Coral Gables, thoughtful presentation tends to reward homes that feel both distinctive and well placed. That is often where local market knowledge becomes most valuable.
If you are considering a move in Riviera or anywhere in South Gables, Renier Casanova offers private, architecture-forward guidance shaped by deep Coral Gables market knowledge and a discreet, relationship-first approach.
FAQs
What architectural style is most common in South Gables?
- Mediterranean Revival is the baseline visual reference in South Gables, with features like stucco facades, arches, clay barrel-tile roofs, wrought iron, and coral rock or limestone details.
Are there modern homes in Riviera, Coral Gables?
- Yes. Riviera includes later homes, remodels, and newer construction, and the city allows new single-family designs when they fit neighborhood context and receive the required approvals.
What defines Old Florida architecture in South Gables?
- In South Gables, Old Florida usually refers to postwar Florida House features such as one-story concrete-block construction, screened porches, Florida rooms, louvered windows, and carports.
Why do South Gables streets feel so lush and open?
- Coral Gables requires substantial open space, front setbacks, tree planting, and garage placement that stays secondary to the front facade, which helps create a shaded, front-yard-oriented streetscape.
What should buyers look for on waterfront lots in Coral Gables?
- Buyers should pay attention to buffer-zone planting, waterway conditions, dock-related possibilities, and flood-resilience considerations in addition to the home’s architecture and finishes.
Does a home need to be historic to have architectural value in Riviera?
- No. In Riviera, architectural value often comes from how well a home fits the city’s broader design system, whether it is older, postwar, renovated, or newly built.