If you are thinking about buying land and building a custom home in Pinecrest, the lot may matter even more than the future house. In this market, a beautiful address is only part of the story. You also need to know what the parcel can support, what must stay green, and how early site decisions can shape the entire project. Let’s dive in.
Why parcel fit matters in Pinecrest
Pinecrest is an estate-lot market where zoning, setbacks, tree requirements, and site conditions can have a major effect on what you can build. The village identifies residential districts including EU-1, EU-1C, EU-S, EU-M, RU-1, and RU-2, and its planning page notes that online maps are for general information only. Official zoning and land-use verification comes from the Planning Division.
That means a land purchase should start with verification, not assumptions. Two properties with similar asking prices can offer very different buildable envelopes once you account for frontage, depth, easements, flood-zone status, and landscaping rules. In Pinecrest, that early distinction can save you time, redesign costs, and frustration later.
What a Pinecrest lot can allow
In the EU-1 district, the minimum lot area is one acre, with minimum frontage of 125 feet and minimum depth of 200 feet. The code also sets a 45% maximum impervious-surface ratio and a 55% minimum green-space requirement. Principal-building setbacks are 50 feet in the front, 20 feet on the sides, 25 feet in the rear, and 30 feet on a side street.
Those numbers matter because they define the framework for the home, driveway, outdoor areas, and landscape plan. If you are envisioning a large custom residence, guest accommodations where permitted, a pool, or a broad motor court, the site has to absorb those elements within the allowed envelope. A lot that looks generous at first glance can become more constrained once you apply setbacks, driveway placement, and green-space minimums.
Why lot shape can change the design
Not every parcel behaves the same way. Pinecrest’s code gives special treatment to curvilinear lots, through lots, and very large EU-1 holdings. Street geometry and parcel shape can materially affect how the buildable area is laid out.
Through lots deserve special attention because they must satisfy setbacks on both street frontages. Corner and side-street conditions can also shift where the house, garage access, and parking areas make the most sense. If your goal is a custom home with a clean arrival sequence and strong indoor-outdoor flow, these details should be studied before you commit to a property.
Start due diligence before closing
A Pinecrest land purchase should be evaluated like a development opportunity, even if the plan is a single custom residence. Before moving forward, confirm whether the parcel is fully conforming or a legal lot of record. Pinecrest allows some older legally platted lots that do not meet current width or area standards to continue, but it does not allow further reductions below minimum lot dimensions.
This is one of the reasons due diligence should begin well before closing. If you are buying a vacant lot, a teardown, or considering multiple parcels, you want clarity on what the code recognizes today, not what a prior owner may have assumed years ago.
Order a current survey early
A current survey is one of the most important early documents in the process. Pinecrest’s permit checklist calls for detailed site information including the legal description, lot dimensions and bearings, easements, topography, utilities, setbacks, lot coverage, impervious and pervious area, driveway information, flood zone, and finish-floor elevation.
In practical terms, the survey helps your team test whether the site supports your vision. It also helps identify issues that can affect cost and timing, such as utility placement, unusual geometry, and topographic conditions. If you wait too long to order it, you may be making design decisions without the information the village will ultimately require.
Check flood-zone status at the start
Flood-zone status should be reviewed early in the acquisition process, not after design has begun. Pinecrest provides flood-zone maps, flood-insurance guidance, and elevation-certificate information, and its flood pages direct buyers to parcel-specific map determinations.
This matters because flood conditions can affect finish-floor elevation and the overall permit path. A parcel may still be attractive, but the design response, site planning, and budget may look different once flood requirements are understood. For a custom build, that is information you want before you finalize the purchase.
Trees and landscape are part of the plan
In Pinecrest, landscaping is not simply the last layer added at the end of construction. For new construction and major alterations, the village requires landscape compliance documents that can include signed and sealed tree surveys, tree disposition plans, and landscape plans showing canopy size and trunk diameter.
The estate districts are especially detailed on landscape standards. In EU-1 and EU-1C, the code requires 18 trees per acre of net lot area, a 55% minimum green-space requirement, and street trees. If you are buying a property with mature canopy, the preserve-versus-remove question should be part of your evaluation from day one.
Teardowns require early planning
If you are buying an older home for the land, teardown planning starts earlier than many buyers expect. Pinecrest’s permitting pages state that tree removal or relocation requires its own permit before the building permit is issued.
That means demolition and site clearing are not just simple first steps. Existing trees, landscape obligations, and permit sequencing all need to be coordinated carefully. If the property’s value is tied to the lot, the site plan and tree strategy should be reviewed before you treat the house as a straightforward teardown.
Parking, driveways, and open space
Pinecrest’s parking and setback rules also influence how the property will function. In the EU and RU-1 and RU-2 districts, parking may be allowed in setback areas, but front-yard parking is limited to a driveway or turnaround.
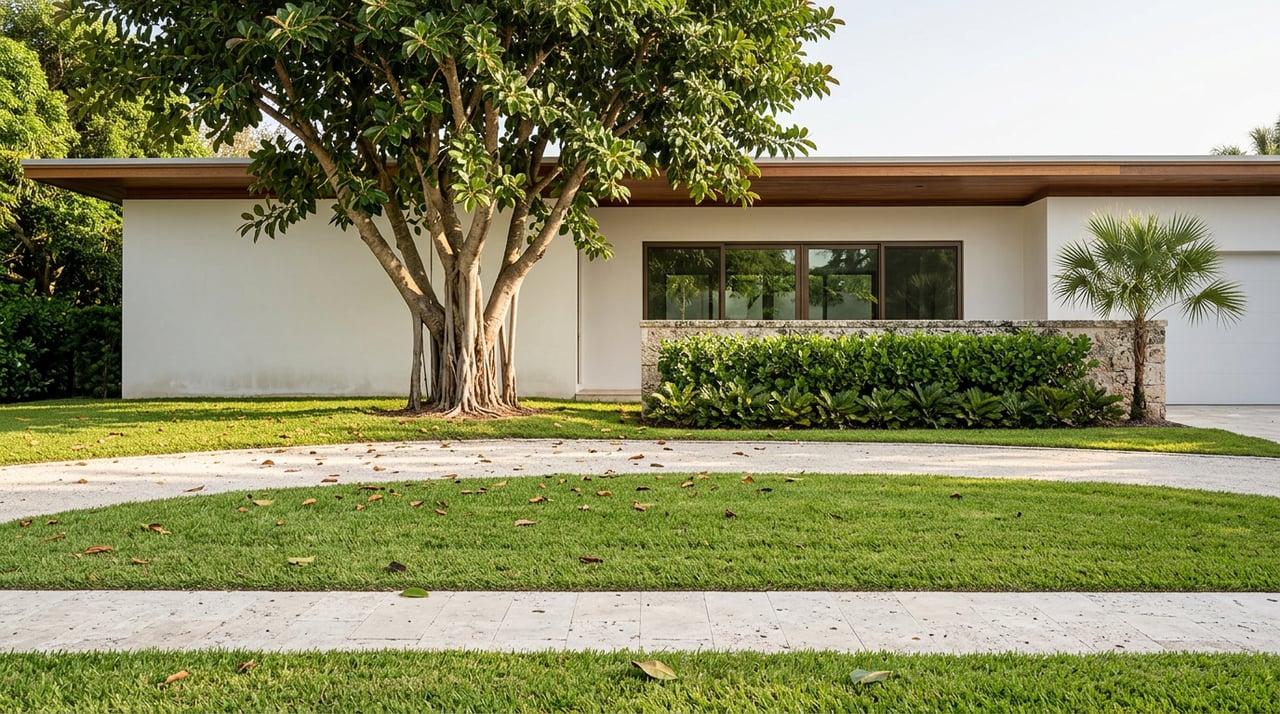
This tends to keep the most visible parts of the site open and landscaped. For a custom home buyer, that can be a positive, especially if you value a more estate-like arrival experience. It also means driveway path, garage approach, and turning areas should be resolved early so they work with the architecture instead of fighting it.
Land assemblage has limits
If you are thinking about combining parcels for a larger homesite, Pinecrest has an important rule to understand. Parcels separated by a road right-of-way or water body are treated as separate parcels for site-development purposes. Unity of title does not bridge that gap.
In other words, an assemblage idea that looks simple on paper may not function the way you hope during planning. This is another reason to verify development assumptions with the village and your consultants before you move too far ahead.
A smart build path in Pinecrest
The practical sequence in Pinecrest is straightforward, even if the details are not. First, verify zoning and land use with Planning. Then order a survey, test flood and utility constraints, and engage your architect, surveyor, landscape professional, and builder early enough to design within the site envelope.
Permit packages for new construction are broad. Pinecrest asks for site-plan information on setbacks, lot coverage, accessory structures, impervious versus pervious area, flood zone and finish-floor elevation, overall height, landscape plans, tree removal plans, pool barriers, and driveway information.
The village also notes that demolition, new construction, and changes to a building’s dimensions or appearance may require design review. Its permit FAQ also notes separate applications for grading, demolition, mechanical, electrical, plumbing, and the general building permit.
Taken together, this is why Pinecrest custom-home opportunities are usually strongest when you think in terms of parcel fit, tree preservation, setback compliance, and permit sequence, not just architectural style. The right property is the one that supports your goals with fewer surprises.
What to focus on before you buy
If you are comparing lots or teardown opportunities in Pinecrest, keep your attention on a few essentials:
- Official zoning and land-use verification from the Planning Division
- Current survey details including easements, dimensions, topography, and utilities
- Flood-zone status and finish-floor implications
- Buildable envelope after setbacks are applied
- Green-space and impervious-surface limits
- Existing trees and any likely removal or relocation needs
- Driveway and parking layout within the code framework
- Extra design constraints for through lots, corner conditions, or unusual lot shapes
A calm, methodical review upfront can help you protect both design intent and budget. In a place like Pinecrest, the best custom-home decisions usually begin with the land itself.
If you want a discreet, detail-driven perspective on Pinecrest lots, teardown opportunities, or custom-home site selection, Renier Casanova can help you evaluate parcel fit and approach the process with clarity.
FAQs
What lot size supports a custom home in Pinecrest?
- In the EU-1 district, the minimum lot area is one acre, with minimum frontage of 125 feet and minimum depth of 200 feet. The right fit still depends on setbacks, flood conditions, trees, and overall site layout.
How much of a Pinecrest property must remain green space?
- In EU-1, the code requires a 55% minimum green-space requirement and allows a maximum impervious-surface ratio of 45%.
Are through lots harder to design in Pinecrest?
- They can be more complex because through lots must satisfy setbacks on both street frontages, which can reduce flexibility for the house, driveway, and outdoor layout.
How important is flood-zone status before buying land in Pinecrest?
- It is important to check early because Pinecrest provides parcel-specific flood map guidance, and flood conditions can affect finish-floor elevation, design decisions, and permitting.
Can tree removal happen before a new home permit is issued in Pinecrest?
- Tree removal or relocation requires its own permit before the building permit is issued, so tree planning should begin early in a teardown or new-build process.
What should a Pinecrest survey include for a custom-home project?
- Pinecrest’s permit checklist calls for items such as legal description, lot dimensions and bearings, easements, topography, utilities, setbacks, lot coverage, impervious and pervious area, driveway information, flood zone, and finish-floor elevation.